
In-House Precision Testing & NDT Inspection Capabilities
From direct-reading spectrometer material analysis to CMM dimensional audits, VastCasting executes end-to-end quality control for investment cast blanks and finished CNC components under one roof. Explore our full range of manufacturing capabilities to learn more.
Rapid material verification for stainless steel, superalloys, and aluminum to eliminate mix-ups.
100% volumetric inspection to eliminate internal shrinkage, gas porosity, and inclusions in valve bodies.
Micron-level geometric tolerance audits for complex turbine blade airfoils and machined features.
Fluorescent penetrant surface crack detection and post-heat treatment tensile/hardness validation.
Core Equipment & Quality Testing Matrix
VastCasting operates advanced inspection laboratories directly within our Dongying headquarters and Kashgar production network. From direct-reading spectrometers to 3D CMM metrology, we verify alloy chemistry, internal soundness, and finished CNC tolerances under one roof for complete investment casting quality control. View our full equipment list to explore our complete in-house capabilities.
0.002 mm
CMM Casting Inspection
100%
Valve Body NDT Inspection
EN 10204
3.1 Traceable MTR Reports
< 2 Hours
Casting Spectrometer PMI
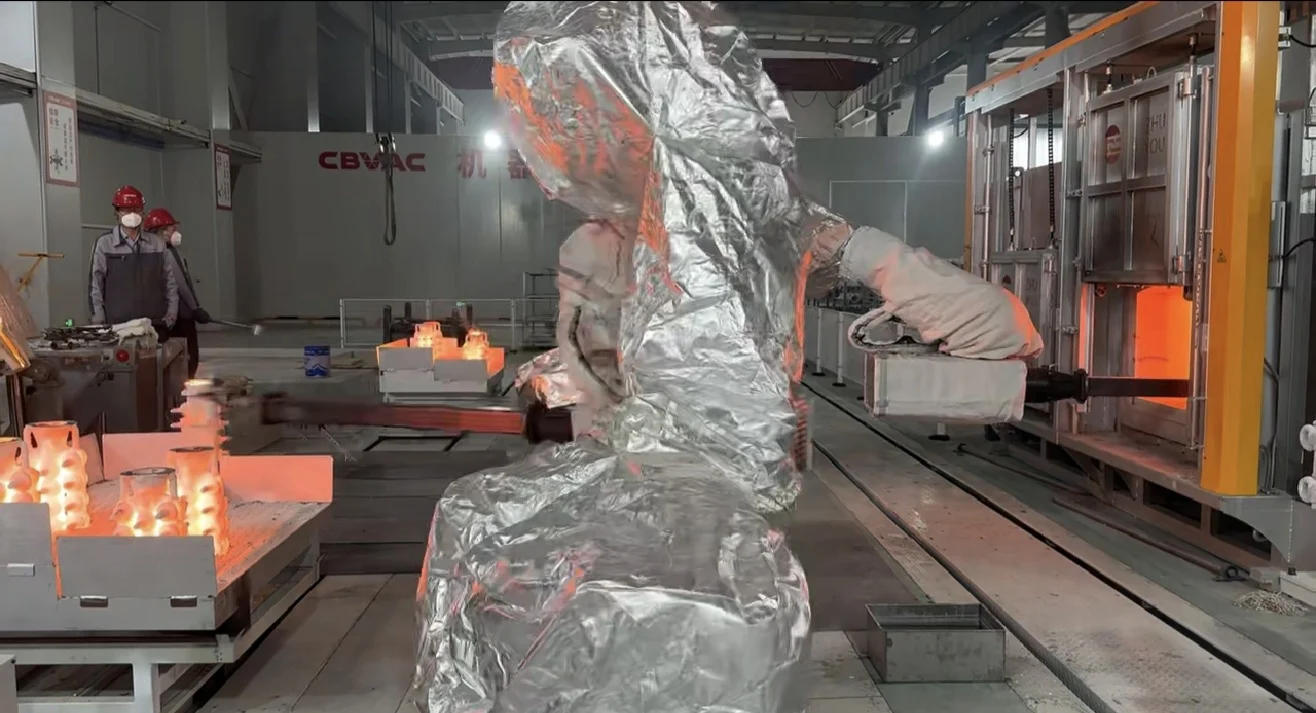
Spectrometer & PMI Chemical Verification
Our direct-reading optical emission spectrometers and portable PMI units analyze 304, 316, 316L, duplex stainless steels, and nickel-based superalloys prior to pouring, eliminating material mix-ups.
Foundry X-Ray Radiography & FPI Testing
High-energy industrial X-ray scanning detects internal shrinkage and slag inclusions in critical components, including high-spec petrochemical equipment parts and pressure valve bodies, while Level 3 Fluorescent Penetrant Inspection reveals surface micro-cracks on turbine blades.
Equipment Technical Matrix
Detailed breakdown of in-house testing instruments, quality compliance standards, and target applications at our NDT foundry.
| Category | Equipment / System | Key Specification | Testing / Quality Standard | Application |
|---|---|---|---|---|
| Chemical Analysis | Optical Emission Spectrometer & PMI | 32 Optical Channels, 0.0001% Limit | ASTM E415 / GB/T 4336 | 304/316L, Duplex & Superalloy Heat Verification |
| Internal NDT Inspection | Industrial X-Ray Radiography System | 450kV High-Energy Digital Penetration | ASTM E1742 / EN 12681 | Valve Body Internal Porosity & Shrinkage Analysis |
| Dimensional Metrology | 3D CNC Coordinate Measuring Machine | 1200 x 2000 x 1000 mm Volumetric Range | ISO 10360-2 / ANSI Y14.5 | CNC Machined Valve Seats & GD&T Verification |
| Surface Flaw Detection | Fluorescent Penetrant Inspection (FPI) | Level 3 High-Sensitivity Dye Line | ASTM E1417 / AMS 2644 | Turbine Blade FPI Testing & Stress Components |
| Mechanical Testing | Hydraulic Tensile & Hardness Testers | 600 kN Capacity, Brinell/Rockwell Scales | ISO 6892-1 / ASTM E8 / ASTM E10 | Tensile Strength, Yield & Heat-Treat Hardness |
| Pressure Integrity | Hydrostatic & Pneumatic Test Bench | Up to 10,000 PSI Test Capacity | API 598 / EN 12266-1 | Valve Body Pressure Retaining & Shell Tightness |
Inspection Mapping: Valve Bodies vs. Turbine Blades
Different alloy castings demand tailored quality protocols. VastCasting customizes non-destructive testing and metrology routines to match specific component geometries, operating stresses, and OEM compliance standards.
| Inspection Parameter | Fluid Valve Body Castings | Superalloy Blade Castings |
|---|---|---|
| Primary Focus | Pressure containment integrity, wall soundness, corrosion resistance, and flange seal surfaces. | Aerodynamic contour precision, thin airfoil wall uniformity, high-temperature creep strength, and dynamic stability. |
| Core NDT Methods | Positive Material Identification (PMI), X-Ray Radiography, Hydrostatic/Pneumatic Leak Testing, CMM. | Fluorescent Penetrant Inspection (FPI/PT), High-Accuracy CMM 3D Surface Scanning, Dynamic Balancing. |
| Target Defect Types | Sub-surface shrinkage porosity, gas inclusions, slag traps, and machined thread or seal surface deviations. | Surface micro-cracks, ceramic core shifts, cooling passage blockages, and complex profile warping. |
| Tolerance Mapping | Macro-dimensional validation targeting bolt-circle alignment, wall thickness, and seal groove depth. | High-density point-cloud CAD comparisons with sub-millimeter profile deviation mapping. |
| Key Industry Standards | ASME B16.34, API 6D, MSS SP-55, ASTM A351 / A216, EN 10204 3.1 MTR. | ASTM E1417 (FPI), ISO 9001, AMS heat treat specs, custom OEM hot-section standards. |
Valve Body Inspection Protocol
Pressure containment is critical for components used across valve body fittings and infrastructure. Our specialized protocol targets internal soundness and precision interface machining.
- ✓ 100% PMI chemical verification (304, 316, 316L, Duplex) to guarantee zero alloy mix-ups.
- ✓ Volumetric X-Ray radiography to eliminate internal shrinkage porosity before CNC machining.
- ✓ CMM verification for flange face parallelism, thread pitch, and sealing groove dimensions.
Turbine Blade Inspection Protocol
High-temperature hot-section parts require extreme surface integrity and micro-scale geometric verification to endure high stress and heat.
- ✓ Fluorescent Penetrant Inspection (FPI) to uncover microscopic surface flaws and cracks.
- ✓ High-precision CMM surface mapping comparing cast airfoils directly against 3D CAD models.
- ✓ High-temperature tensile, hardness, and dynamic balance testing for demanding rotation duty.
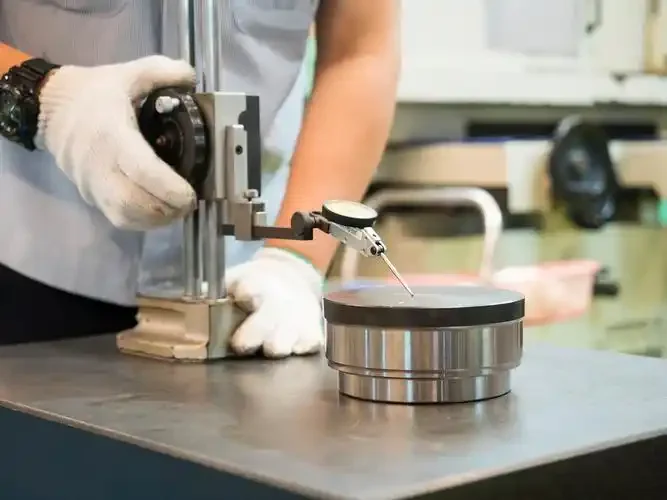
Why Tailored Metrology Matters
A standardized inspection process often overlooks specialized failure modes. VastCasting aligns NDT testing and CNC metrology with your exact part physics, eliminating unexpected defects and field failures.
Optimized Throughput
Targeted testing pathways prevent production bottlenecks without sacrificing quality standards.
Zero Internal Defects
Volumetric X-Ray and FPI catch subsurface voids before parts reach expensive CNC machining.
Single-Site Responsibility
In-house casting and CNC eliminate subcontractor finger-pointing over tolerance or defect sources.
Global Audit Compliance
Complete EN 10204 3.1 MTR records and full support for third-party audits (SGS, TUV, BV).
The One-Roof Quality Loop: From Raw Melt to CNC Inspection
VastCasting unifies investment casting, NDT inspection, and multi-axis CNC machining under one roof across our Dongying HQ and Kashgar production base—eliminating supplier disputes and guaranteeing 100% part compliance.
Eliminate Multi-Vendor Blame Games & Subsurface Machining Surprises
Sourcing raw castings from one foundry and outsourcing CNC precision machining to another often leads to costly friction when subsurface shrinkage or dimensional errors appear during final milling.
At VastCasting's Dongying headquarters and Kashgar production base, our quality engineering team takes single-source responsibility from alloy melting to final CMM verification.
Single-Source Technical Accountability
One dedicated QA team manages both metallurgical integrity and finished CNC tolerances, taking complete ownership of the final part.
Real-Time Foundry Feedback Loop
CNC machining dimensional data streams directly back to mold designers and foundry technicians to optimize casting yields.
Zero Transit Damage & Reduced Lead Times
Eliminate secondary freight costs, inter-factory transport delays, and transit damage risks with end-to-end processing.
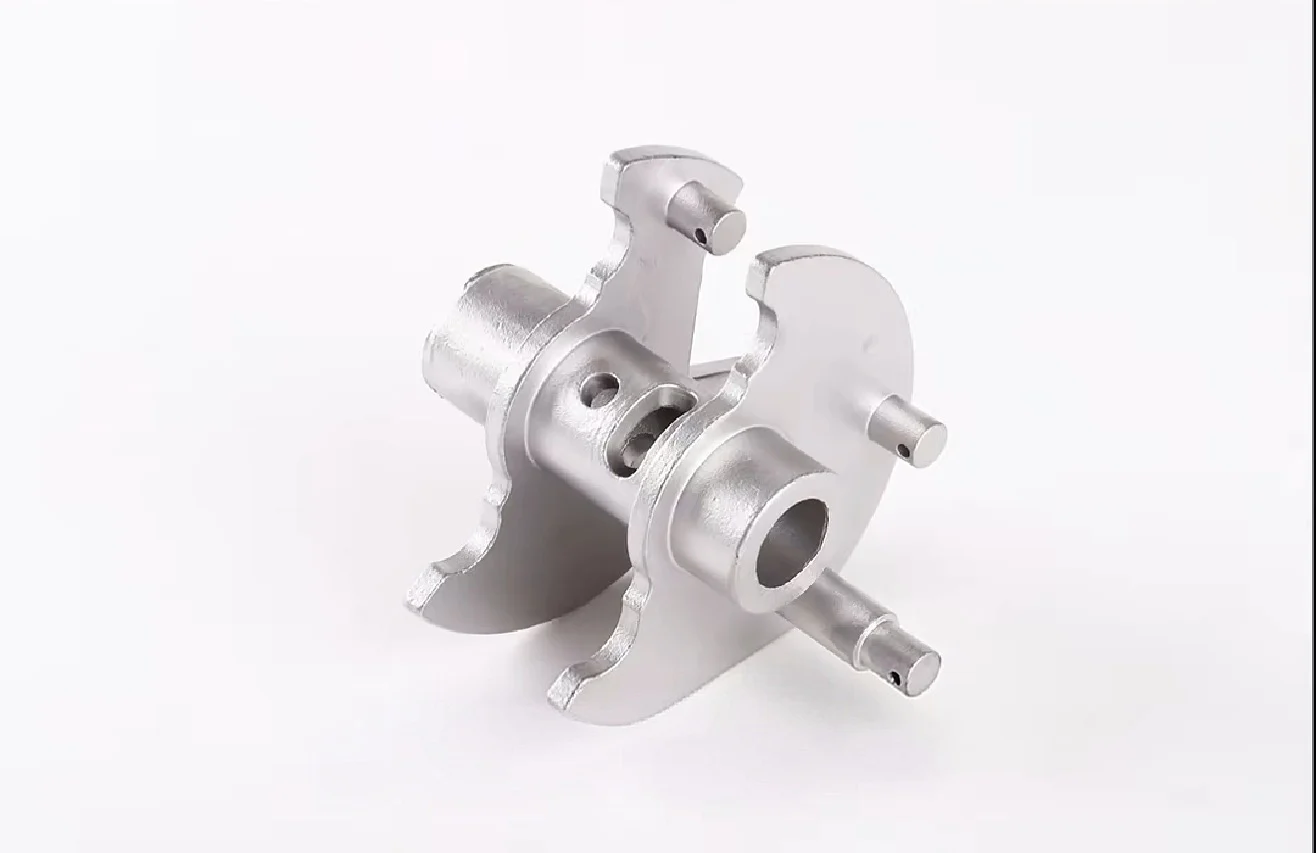
The 4-Stage In-House Inspection Protocol
How VastCasting enforces quality control at every phase from raw ingot to shipped component.
Raw Material & Melt Analysis
Direct-reading spectrographic analysis and pre-pour PMI checks verify exact chemical composition for stainless steel castings and superalloys.
Cast Blank NDT Screening
100% X-ray radiography and fluorescent penetrant inspection (FPI) detect internal shrinkage, gas porosity, and surface micro-cracks before CNC milling.
Heat Treatment & Mechanical Testing
In-house tensile testing, Rockwell/Brinell hardness verification, and metallographic structure examination confirm mechanical properties post-heat treatment.
CNC CMM & MTR Archiving
Coordinate Measuring Machines (CMM) verify GD&T tolerances, followed by pressure/leak testing and full EN 10204 3.1 Material Test Report documentation.
Tired of Quality Disputes Between Your Foundry and CNC Machining Suppliers?
Send us your engineering drawings to receive a unified casting-to-machining quality plan and quote within 24 hours.
Quality Compliance & EN 10204 3.1 MTR Documentation
VastCasting provides full material traceability and certified quality-assurance documentation for every investment casting and CNC machined component. From raw melt spectrometry to final NDT and dimensional audits, we deliver complete EN 10204 3.1 inspection packages that meet ASTM, DIN, and ISO standards.
Full Material Transparency & Third-Party Inspection Support
Eliminate overseas sourcing risks with verifiable physical, chemical, and dimensional test records from our integrated China foundry. VastCasting fully supports third-party witness inspection by SGS, TÜV, and Bureau Veritas (BV) directly at our Dongying manufacturing facility.
EN 10204 3.1 MTR Certificates
Official Mill Test Reports detailing heat chemistry, heat treatment, and mechanical metrics.
Spectro & Tensile Test Records
Direct-reading PMI chemistry verification paired with tensile and Brinell/Rockwell hardness data.
X-Ray & NDT Reports
Radiography films and FPI crack inspection certifications for critical pressure components.
CMM Dimensional Audits
Full 3D coordinate measurement data sheets verifying post-machining GD&T requirements.
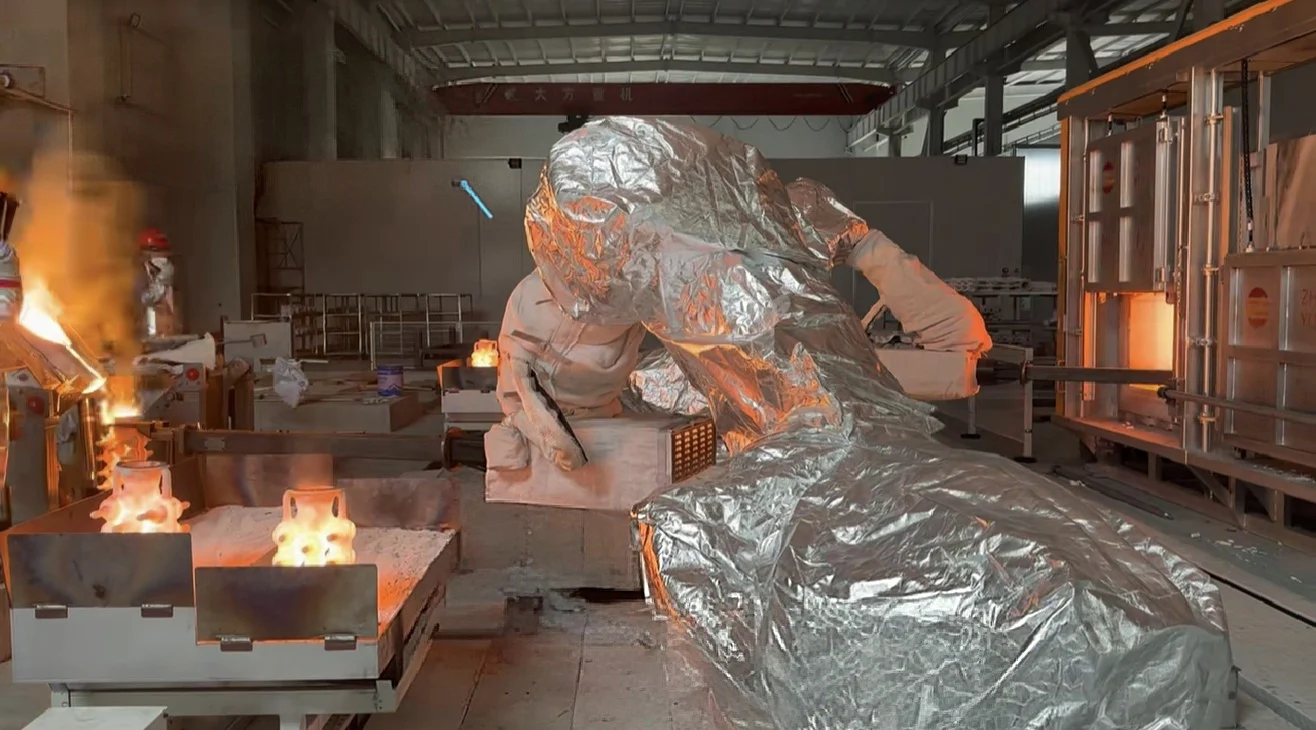
Traceability Standard
100% Heat Lot Archive
Melt Chemical Analysis
Pre-pour spectrometer testing verifies alloy composition for 304, 316L, duplex steels, and superalloys.
Mechanical Property Testing
Tensile strength, yield point, elongation, and hardness validation following controlled heat treatment.
NDT Non-Destructive Testing
X-ray radiography and fluorescent penetrant testing (FPI) detect internal porosity and surface micro-cracks.
MTR Documentation Package
Permanent archiving of EN 10204 3.1 material certificates tied directly to unique heat casting numbers.
Need Custom Quality Control Plans or Sample Inspection Reports?
VastCasting customizes Quality Control Plans (QCP) and Inspection & Test Plans (ITP) for valve OEMs, turbine engineers, and automotive manufacturers, fully accommodating third-party witness testing by SGS, TÜV, or BV.
Testing & Inspection FAQs
Find clear answers on in-house NDT capabilities, CMM dimensional verification, material test certifications, and third-party inspection support in our comprehensive faq section at VastCasting.
Q Can VastCasting perform 100% X-ray radiography inspection on valve castings?
Yes. For pressure-rated valve bodies, superalloy turbine blades, and safety-critical components, our in-house laboratory performs 100% radiographic NDT testing to identify internal shrinkage, gas porosity, and inclusions before finish machining.
Q How do you prevent material mix-ups for stainless steel (304/316L) and superalloys?
We perform spectrochemization using direct-reading Optical Emission Spectrometers (OES) prior to pouring, followed by Portable XRF (PMI) testing on raw castings to ensure zero mix-ups and strict adherence to material grades.
Q Are CMM dimensional reports and material test certificates included in standard quotes?
Yes. Every production run includes EN 10204 3.1 Material Test Reports (MTRs) and CMM dimensional inspection reports for CNC-machined features. X-ray NDT, FPI, and hydrostatic test documentation are provided per your Quality Control Plan.
Q Does VastCasting accommodate third-party inspection (SGS, TÜV, BV) on-site?
Yes. We welcome third-party inspectors like TÜV, SGS, and Bureau Veritas at our integrated Dongying facility. Our bilingual QA engineering team coordinates directly with auditors to review test records, radiographic films, and dimensional data.
Q What surface defect and mechanical testing methods are performed in-house?
We utilize Fluorescent Penetrant Inspection (FPI/PT) to detect surface micro-cracks on complex turbine blades and automotive parts. Our mechanical lab tests tensile strength, yield strength, elongation, and Brinell/Rockwell hardness on heat-treated test bars.
Q How does single-site casting and CNC machining benefit quality management?
By executing investment casting and precision CNC machining in the same facility, VastCasting maintains a closed quality loop. This eliminates subcontractor disputes and guarantees full single-source accountability from blank to finished component.
100% Integrated Quality Assurance
Our in-house Dongying facility guarantees complete metallurgical, internal, and dimensional integrity before components ship.
- EN 10204 3.1 Material Certification
- Full Casting-to-CNC Traceability
- Certified Level II & III NDT Personnel
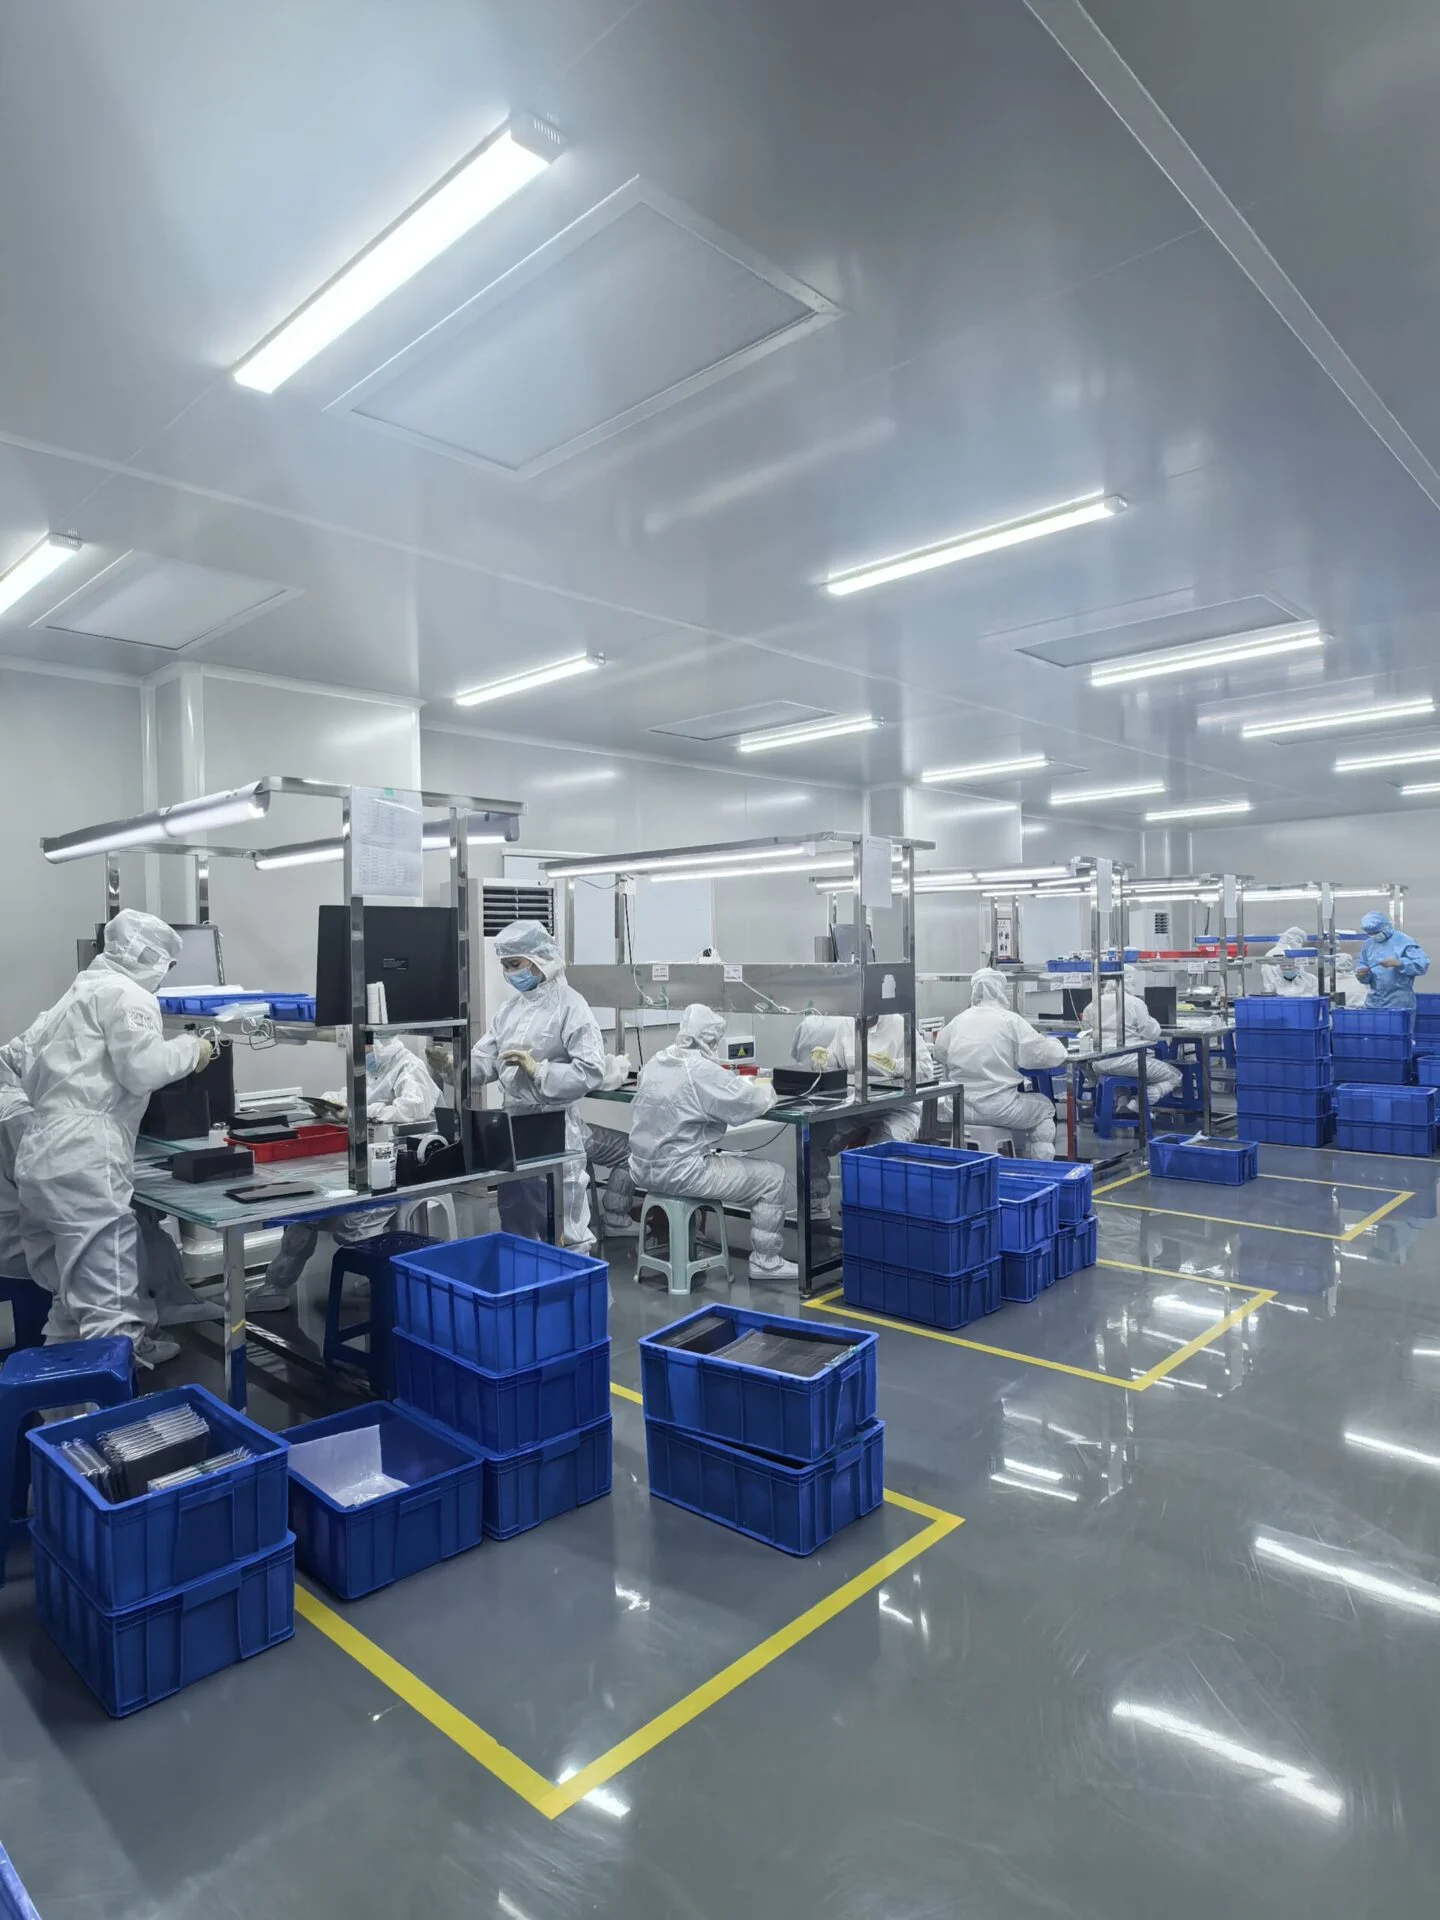
Dongying Testing Center
Our English-fluent QA engineering team directly aligns with your technical specifications and quality control plans.
Need High-Reliability Valve Castings or Machined Parts?
Send your engineering CAD files and quality specifications to VastCasting. Learn more about us and our operations—our Dongying testing laboratory will evaluate your requirements and provide a detailed inspection plan with a precision machining quote within 24 hours.