
Full-Process Quality Control: Zero-Defect Delivery from Investment Cast Blanks to Finished CNC Components
Eliminate multi-vendor disputes. VastCasting integrates melt-side material spectroscopy, NDT testing, and CMM dimensional inspection in a single facility to guarantee ultimate reliability for high-pressure valve-body-fittings and hot-section power parts.
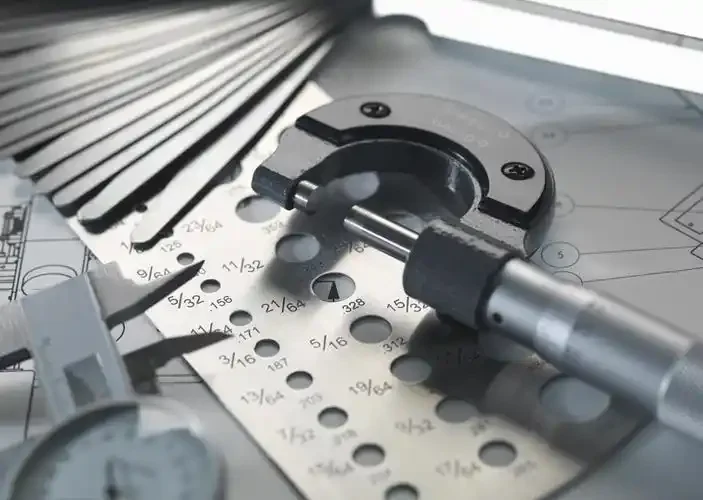
In-House Testing Hub
Optical Spectroscopy & CMM Verification
Explore the VastCasting Quality Assurance System
As a certified PED casting manufacturer, VastCasting maintains complete quality transparency from melt to final machining. Explore our specialized sub-page directories below to inspect our on-site foundry testing facilities or review our verified investment casting certifications and compliance audits.
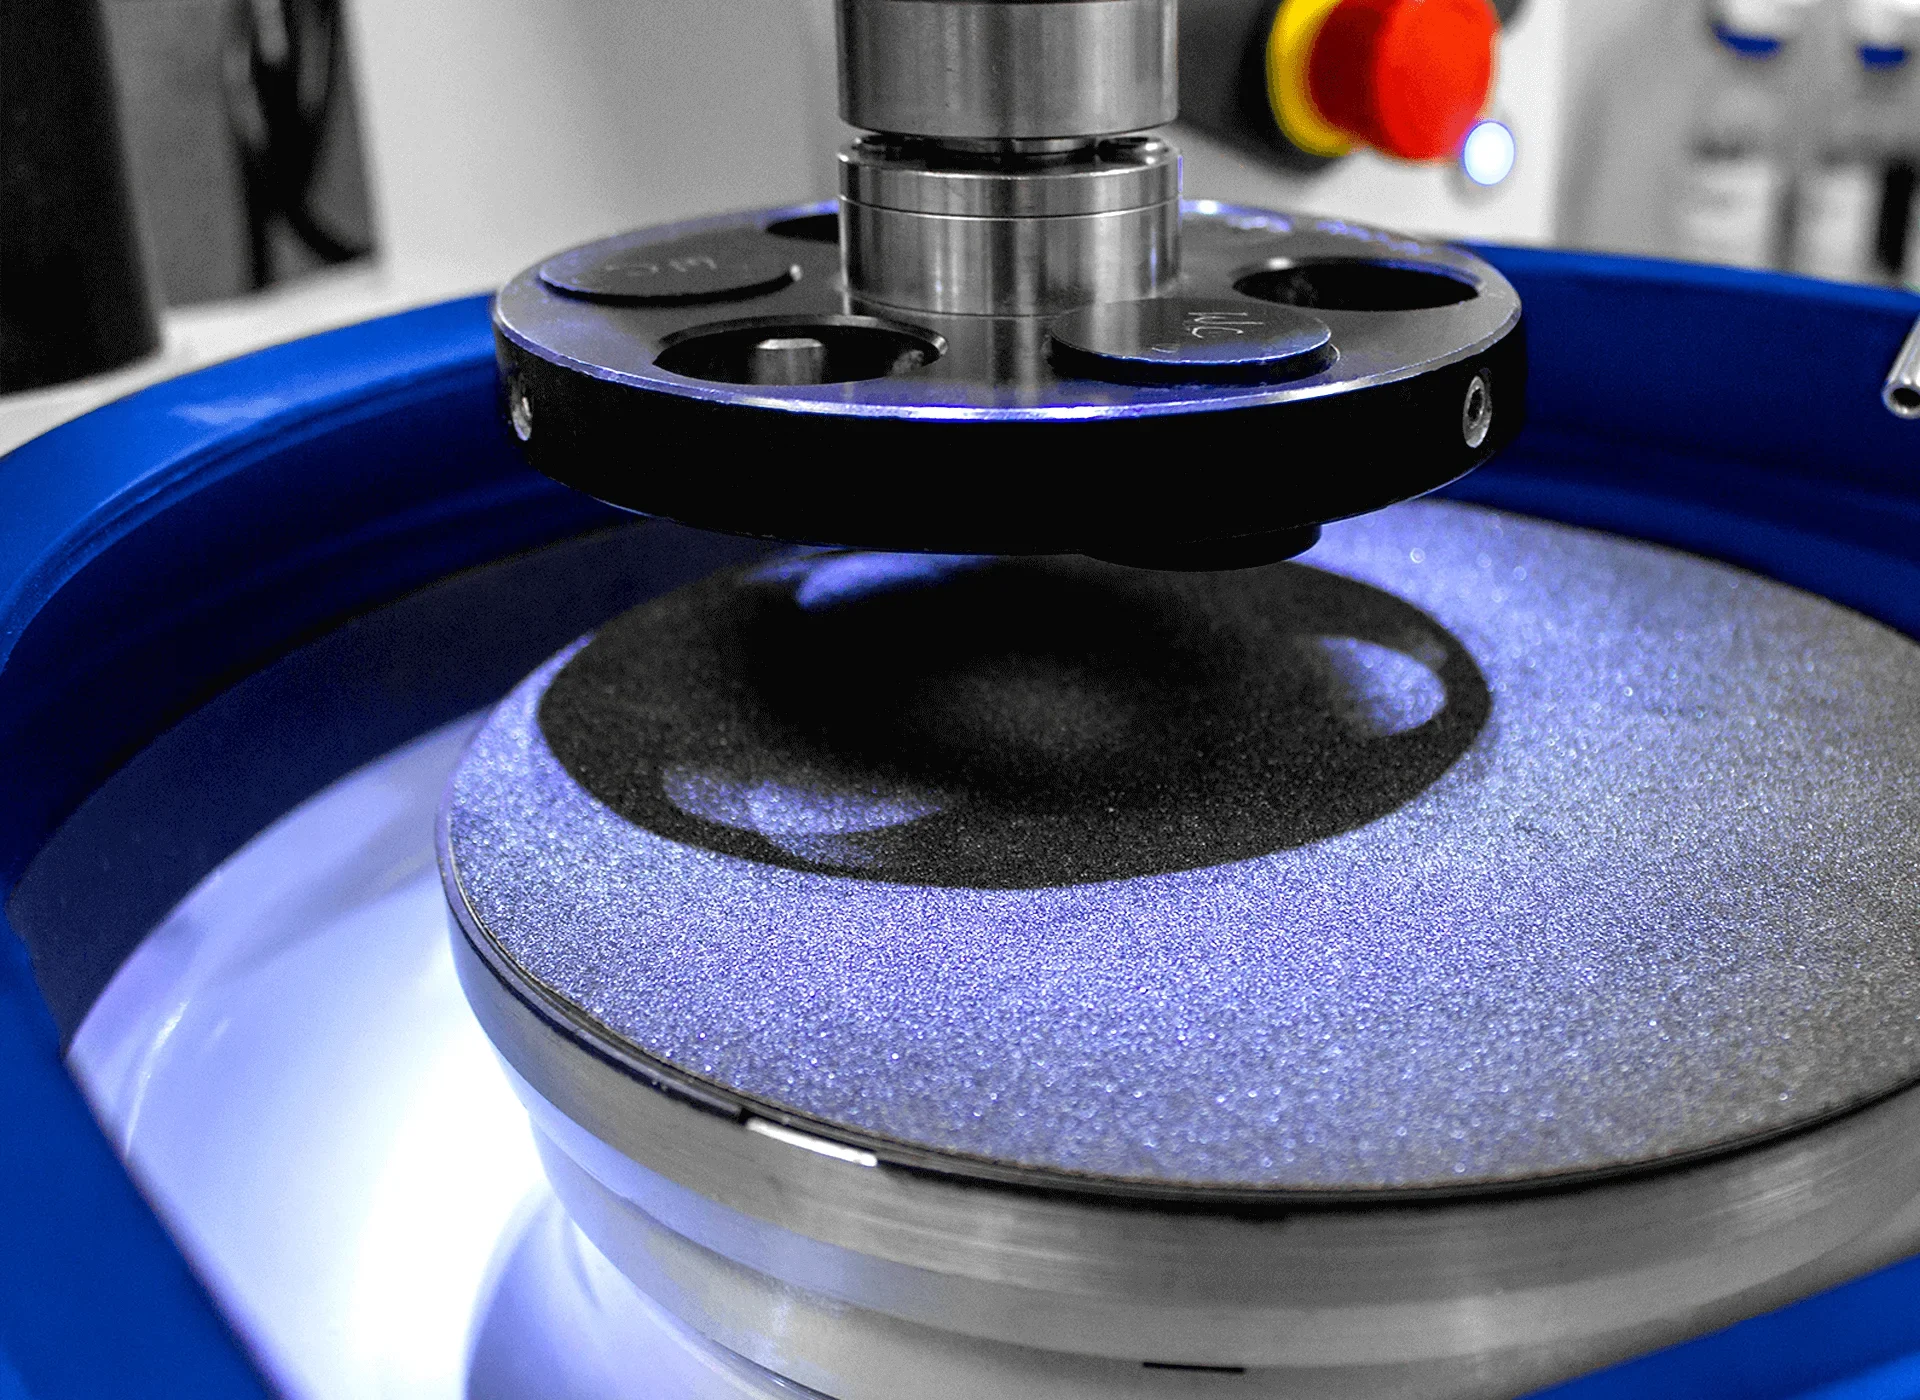
Testing Facilities & Laboratory
Examine our in-house metallurgical testing arsenal, including optical emission spectrometers (PMI), NDT X-ray inspection, CMM 3D dimensional scanners, and mechanical tensile strength testers used for critical valve body fittings.
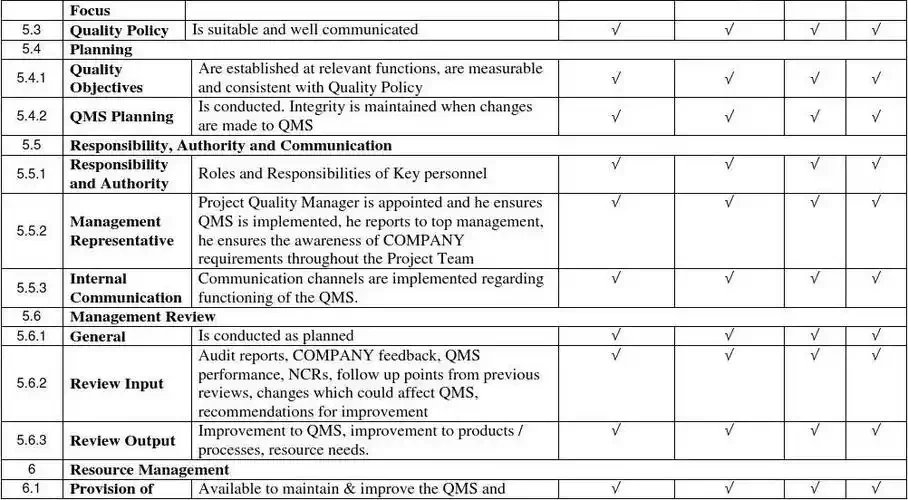
Certifications & Compliance Documents
Access audited ISO 9001, PED 2014/68/EU pressure equipment directives, and automotive-grade quality certificates—fully backed by authentic, verifiable registry documentation, including standards for superalloy high temp castings.
Closed-Loop Quality Control: From Melt to Finished CNC Machining
VastCasting integrates foundry chemistry, non-destructive testing, and CNC dimensional audits under one roof—eliminating defect propagation and multi-vendor friction.
Incoming Melt & Material Control
In-house direct-reading spectrometers and PMI conduct real-time chemical analysis per heat lot to guarantee exact 304, 316L, duplex stainless, and superalloy grades.
Cast Blank & NDT Inspection
X-ray radiography and Fluorescent Penetrant Inspection (FPI) detect subsurface voids and micro-shrinkage in valve body fittings and turbine blades before machining.
In-Process Machining QC
First-article inspection (FAI) and automated tool-wear tracking during precision turning and milling hold critical geometric and position tolerances.
CMM & Physical Testing
Coordinate Measuring Machines (CMM) perform 100% key dimensional audits, paired with tensile and hardness testing to verify mechanical specs.
Traceable QC Documentation
Every production batch ships with complete Material Test Reports (MTRs), NDT certificates, and CMM dimensional logs for end-to-end traceability.
Eliminate Multi-Vendor Disputes & Prevent Costly Defect Scrap
As a trusted traceable casting manufacturer, VastCasting executes a unified foundry quality loop. By executing raw melt testing, non-destructive inspection, and CNC machining in a single facility, we eliminate cross-factory finger-pointing and deliver zero-defect components on schedule.
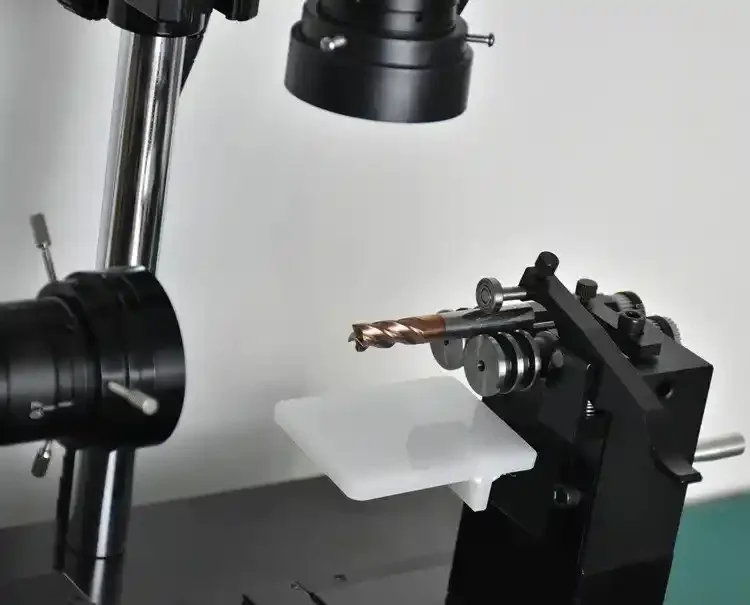
Tailored Inspection Strategies for Extreme Operating Conditions
VastCasting understands procurement engineering pain points, applying testing protocols for pressure valves and hot-section parts that exceed general industry baselines.
Valve & Fluid Control Inspection Protocol
High-pressure fluid containment demands absolute metallurgical integrity. Our rigorous valve-body-fittings pressure testing and alloy chemical verification eliminate porosity risks before machining.
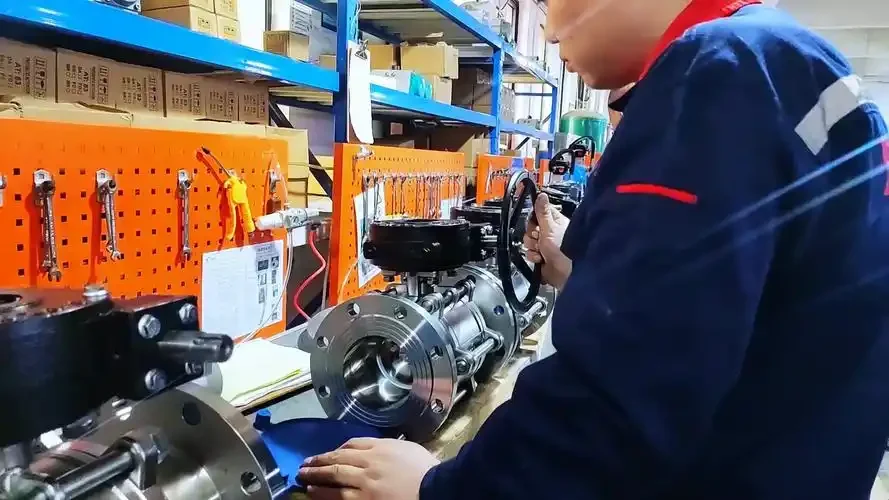
Target Standard
100% Pressure & Chemistry Verified
| Critical Requirement | Inspection Matrix Protocol | Testing Methodology & Execution | Quality Threshold |
|---|---|---|---|
| Zero Pressure Leakage | 100% Hydrostatic / Pneumatic Pressure Testing | High-pressure hold testing at 1.5x design pressure to verify valve body structural integrity and containment. | Zero Leak Rate |
| Corrosion-Resistant Compliance | Spectrometer PMI Material Verification | Positive Material Identification via XRF/OES guarantees exact chromium, nickel, and molybdenum alloy chemistry. | 100% Alloy Match |
| Ultra-Flat Sealing Surfaces | Ultrasonic Wall Thickness Checking | Precision ultrasonic wall mapping and laser surface profiling ensure tight-tolerance, leak-free flange seals. | Ra < 0.8 µm |
Hot-Section Aero & Power Generation Protocol
Superalloy components withstand extreme thermal loads and stresses. Advanced turbine blade X-ray inspection and surface analysis guarantee sub-surface structural integrity under operating conditions.
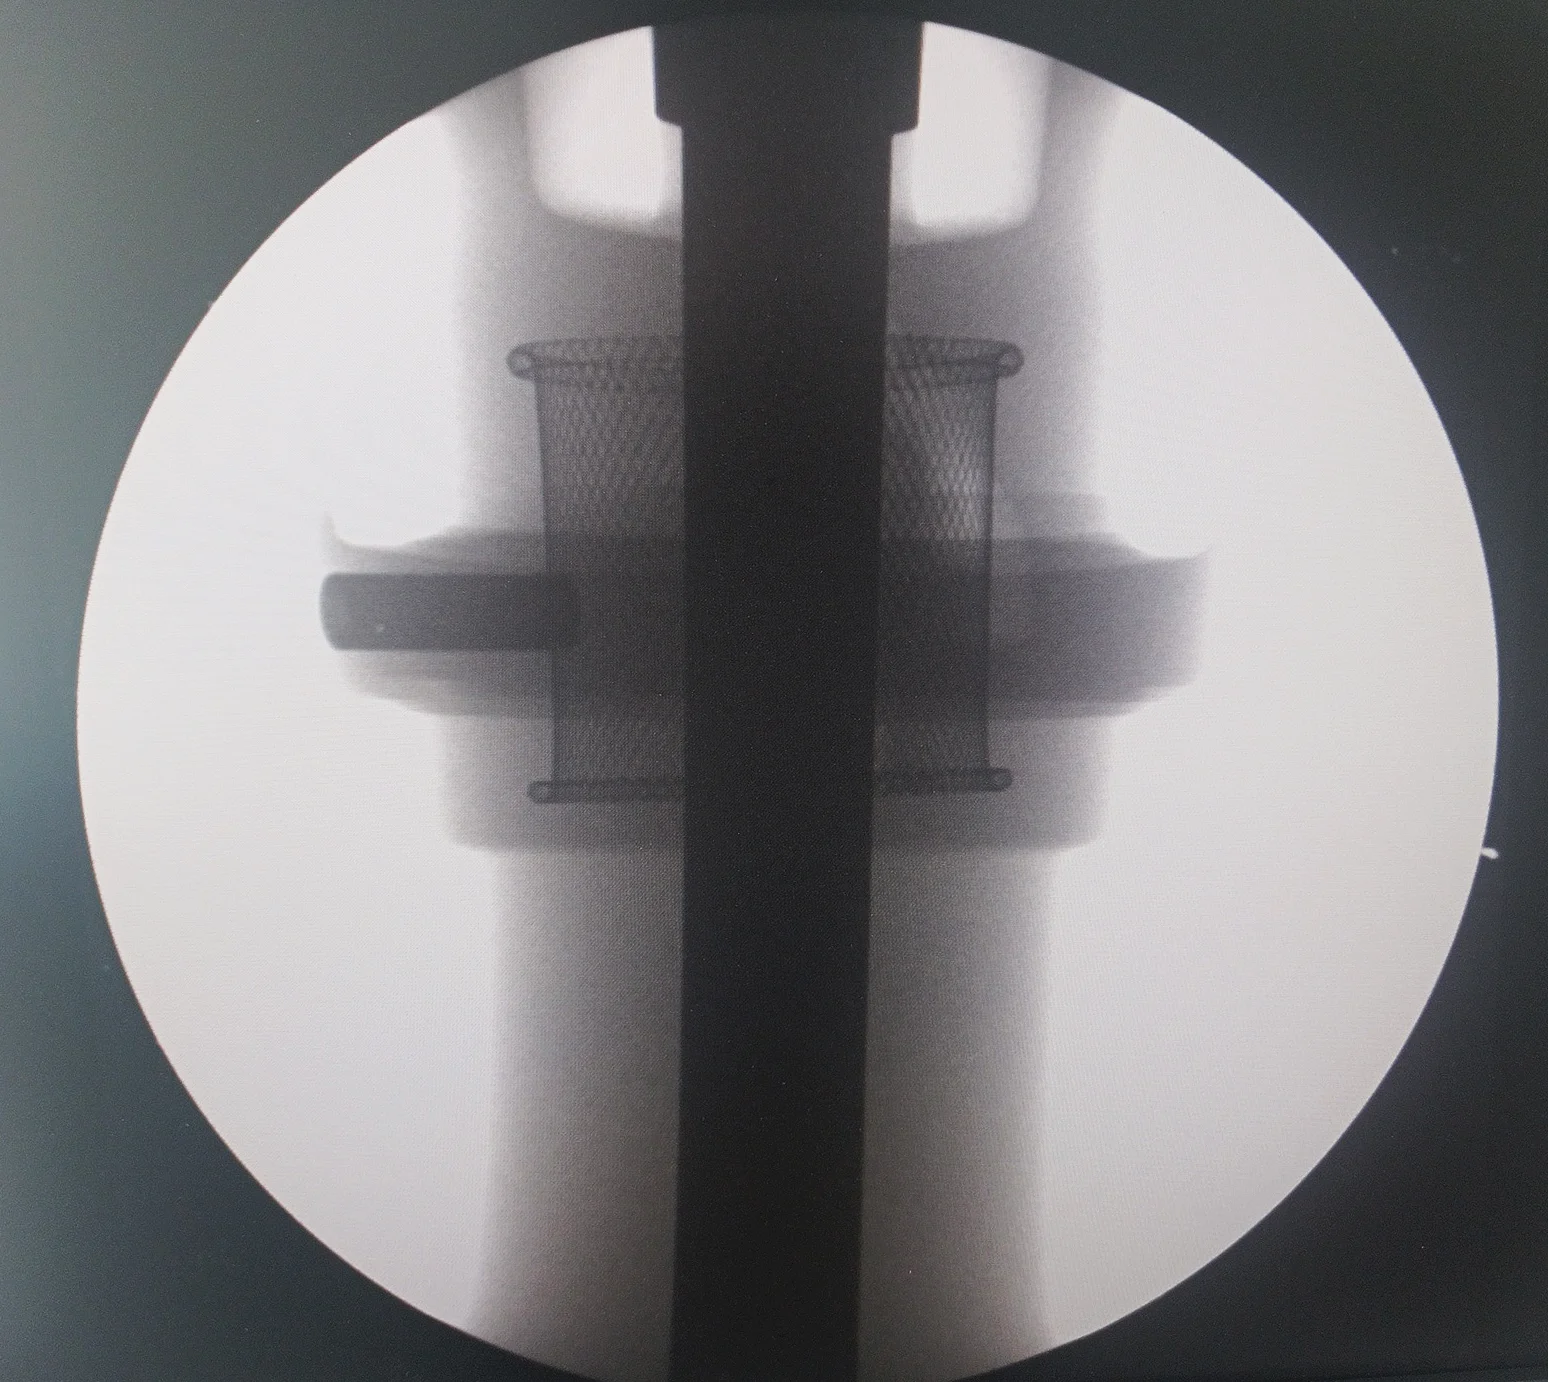
Aerospace Benchmark
Non-Destructive Sub-surface Scan
| Critical Requirement | Inspection Matrix Protocol | Testing Methodology & Execution | Quality Threshold |
|---|---|---|---|
| Zero Internal Defects | X-Ray Internal Defect Scanning | High-energy digital radiography identifies core shifts, gas porosity, and internal inclusions in critical airfoils. | ASTM E192 Class 1 |
| High Creep Resistance | FPI Micro-Crack Detection | Fluorescent Penetrant Inspection reveals surface stress micro-cracks under high-intensity UV illumination. | Zero Discontinuities |
| Precise Airfoil Geometry | CMM Airfoil Profile Scanning | Automated 5-axis Coordinate Measuring Machine verifies complex blade curvature and cooling channels against CAD models. | ± 0.012 mm Profile |
Automotive Aftermarket Quality Protocol
High-volume automotive components demand rapid, highly repeatable precision. Comprehensive automotive casting QC guarantees seamless vehicle assembly, tight fitment, and long-term durability.
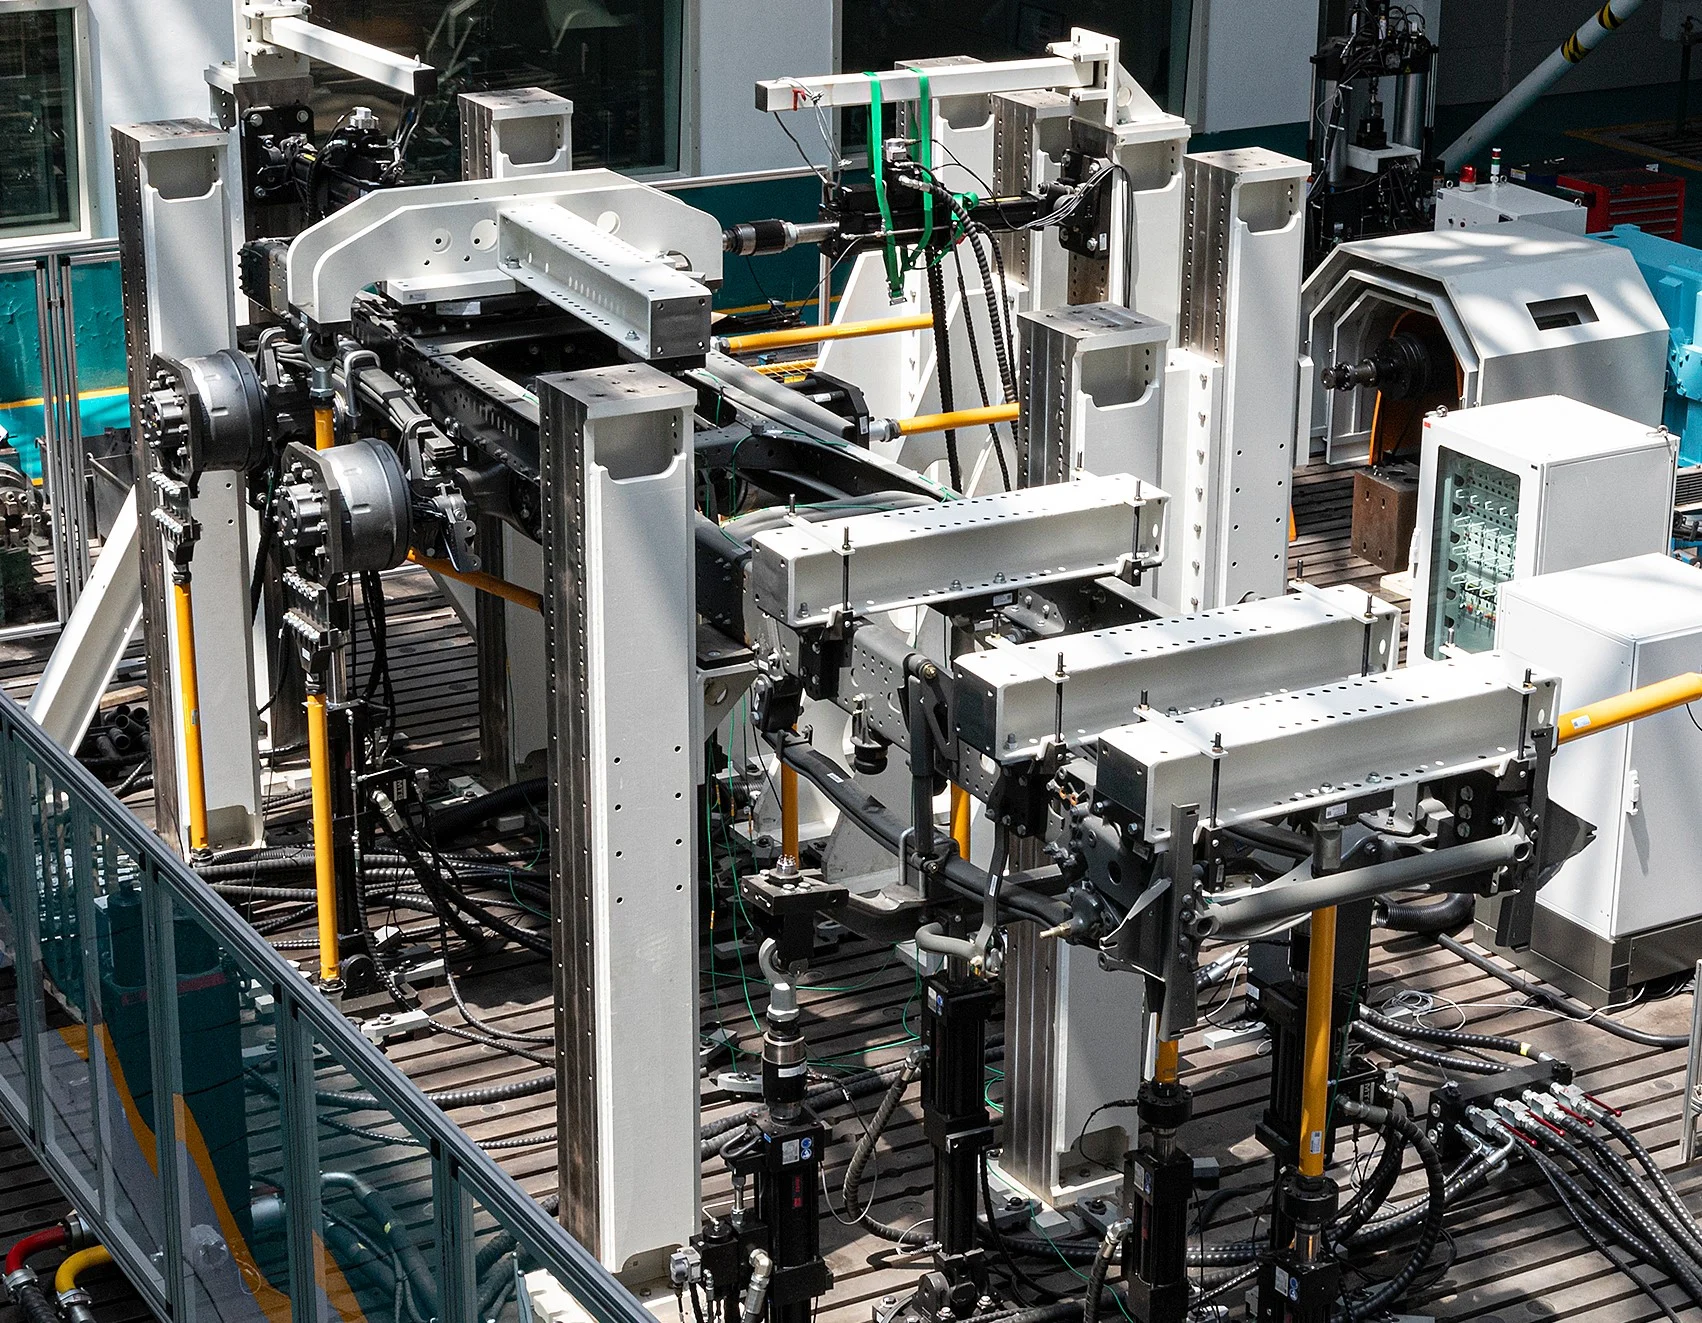
Automotive Standard
IATF 16949 Alignment Standards
| Critical Requirement | Inspection Matrix Protocol | Testing Methodology & Execution | Quality Threshold |
|---|---|---|---|
| High Strength-to-Weight Ratio | Hardness Testing (Brinell / Rockwell) | Batch hardness checks confirm heat treatment uniformity (T6) and structural load-bearing capacity. | HBW Verified |
| Precise Assembly Hole Placement | CNC Fitment Tolerance Review | Automated coordinate checks verify hole positions, thread pitch, and true position tolerances before delivery. | ± 0.025 mm Position |
| Flawless Surface Finishing | Surface Anodizing & Coating Depth Check | Eddy-current coating thickness analysis ensures robust corrosion barrier protection and surface consistency. | 15–25 µm Coating |
Ready for Zero-Friction, High-Consistency Precision Casting?
VastCasting assumes full accountability for every investment-cast blank and CNC-machined component shipped. By performing melt chemistry, internal NDT inspection, and precision machining under a single roof, we eliminate multi-vendor disputes and guarantee zero-defect delivery across all stainless-steel-castings and superalloy-high-temp-castings.
Every production lot, including specialized valve-body-fittings, includes heat-traceable Material Test Reports (MTRs) and dimensional CMM inspection certificates. We fully support independent third-party verification from SGS, TÜV, or your designated inspection agency.
Traceability
100% Heat-Bound MTRs
Precision
CMM & NDT Verified
Compliance
SGS & TÜV Ready
Request a Precision Casting Quote
Submit your CAD drawings for a rapid engineering evaluation and direct factory pricing.